

700 S 3rd ST
Hamilton, MT 59840
- 2 Beds
- 3 Baths Full Baths: 1 Half Baths: 1
- 2,033 SqFt
- 7,013 Lot Size
- 1905 Year Built
GALLERY


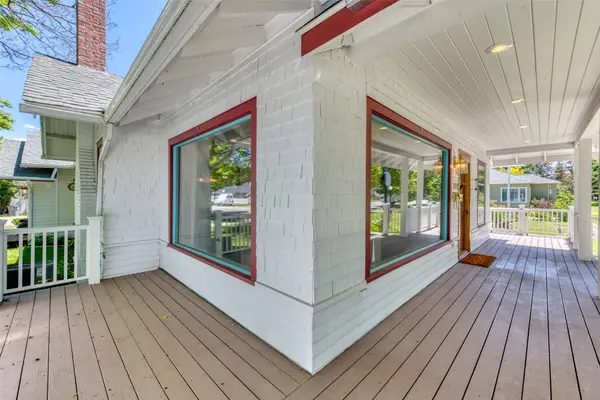


PROPERTY DETAIL
Key Details
Sold Price $775,0003.0%
Property Type Single Family Home
Sub Type Single Family Residence
Listing Status Sold
Purchase Type For Sale
Square Footage 2, 033 sqft
Price per Sqft $381
Subdivision Pine Grove Original Townsite
MLS Listing ID 30036519
Sold Date 04/25/25
Style Ranch
Bedrooms 2
Full Baths 1
Half Baths 1
Three Quarter Bath 1
HOA Y/N No
Year Built 1905
Annual Tax Amount $4,478
Tax Year 2024
Lot Size 7,013 Sqft
Acres 0.161
Property Sub-Type Single Family Residence
Location
State MT
County Ravalli
Community Sidewalks
Zoning 1
Rooms
Basement None
Building
Lot Description Sprinklers In Ground, Level
Entry Level One
Foundation Poured
Sewer Public Sewer
Water Public
Architectural Style Ranch
Level or Stories One
New Construction No
Interior
Interior Features Fireplace, Main Level Primary, Wet Bar
Heating Forced Air, Gas, Stove
Cooling Central Air
Fireplaces Number 1
Fireplace Yes
Appliance Dishwasher, Microwave, Range, Refrigerator, Water Softener
Laundry Washer Hookup
Exterior
Exterior Feature Storage
Garage Spaces 2.0
Community Features Sidewalks
Utilities Available Electricity Connected, Natural Gas Connected
Water Access Desc Public
View Residential
Roof Type Composition
Porch Rear Porch, Patio
Others
Senior Community No
Tax ID 13146736113080000
Financing Cash
Special Listing Condition Standard
SIMILAR HOMES FOR SALE
Check for similar Single Family Homes in Hamilton,MT

Active
$449,900
224 Marcus ST, Hamilton, MT 59840
Listed by REAL Broker Hamilton3 Beds 3 Baths 1,190 SqFt
Active
$899,000
1179 Garden PL, Hamilton, MT 59840
Listed by Montana Westgate Realty, Inc.3 Beds 2 Baths 2,616 SqFt
Active
$699,900
246 Otter Path LN, Hamilton, MT 59840
Listed by REAL Broker Hamilton3 Beds 2 Baths 2,569 SqFt
CONTACT
