

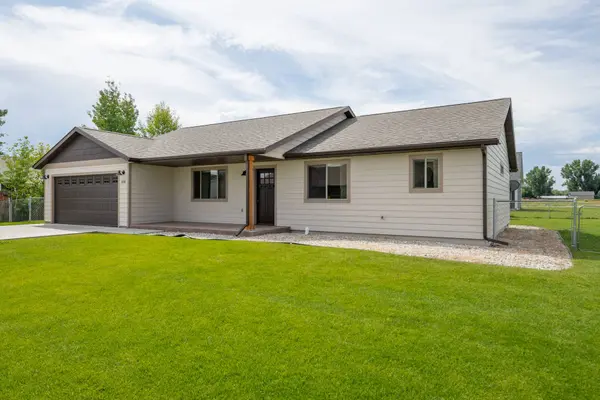
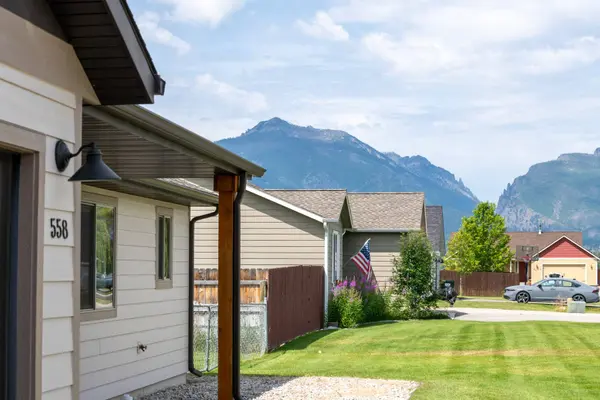
558 Darlene DR
Corvallis, MT 59828
- 3 Beds
- 2 Baths Full Baths: 1
- 1,413 SqFt
- 10,018 Lot Size
- 2015 Year Built
GALLERY
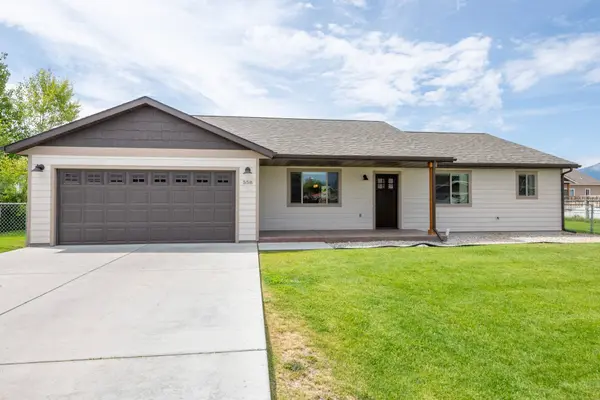
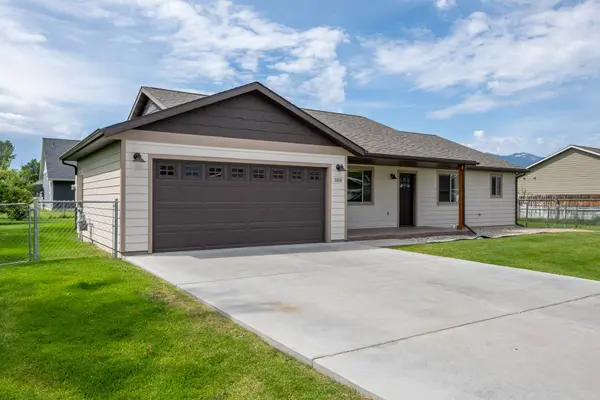
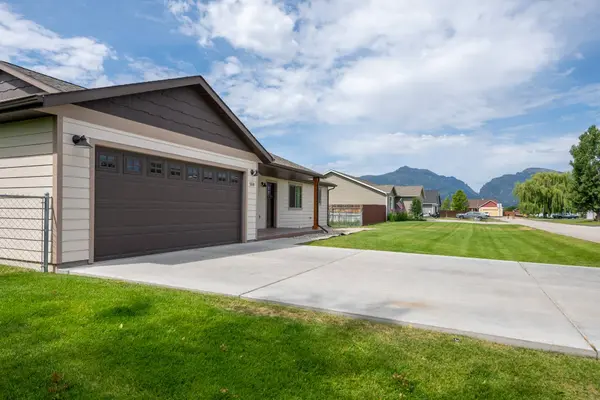
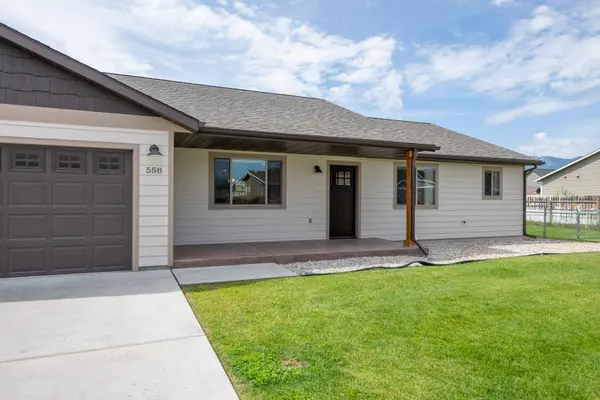
PROPERTY DETAIL
Key Details
Sold Price $485,0004.0%
Property Type Single Family Home
Sub Type Single Family Residence
Listing Status Sold
Purchase Type For Sale
Square Footage 1, 413 sqft
Price per Sqft $343
Subdivision Market Place Ii
MLS Listing ID 30052960
Sold Date 11/20/25
Style Modern, Ranch
Bedrooms 3
Full Baths 1
Three Quarter Bath 1
HOA Y/N Yes
Total Fin. Sqft 1413
Year Built 2015
Annual Tax Amount $2,091
Tax Year 2024
Lot Size 10,018 Sqft
Acres 0.23
Property Sub-Type Single Family Residence
Location
State MT
County Ravalli
Rooms
Basement Crawl Space
Building
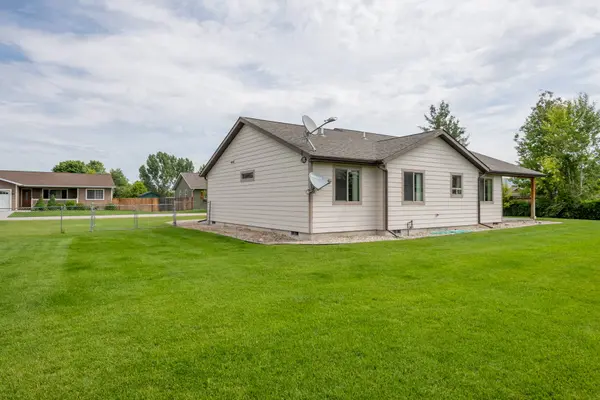
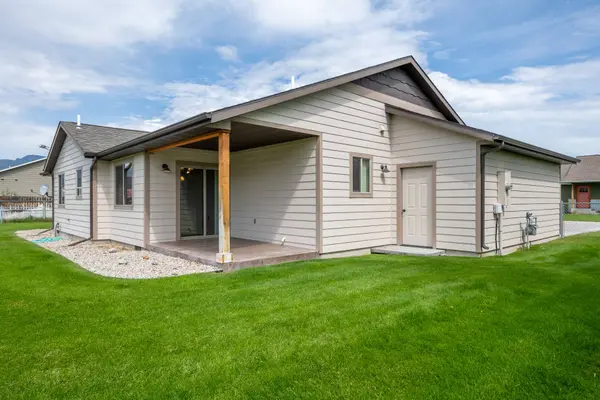
Lot Description Back Yard, Front Yard, Sprinklers In Ground, Level
Entry Level One
Foundation Poured
Sewer Public Sewer
Water Private
Architectural Style Modern, Ranch
Level or Stories One
Structure Type Masonite,Wood Frame
New Construction No
Interior
Interior Features Main Level Primary, Open Floorplan
Heating Forced Air, Gas, Hot Water
Fireplace No
Appliance Dryer, Dishwasher, Microwave, Range, Refrigerator, Washer
Laundry Washer Hookup
Exterior
Exterior Feature See Remarks
Garage Spaces 2.0
Fence Back Yard
Utilities Available Cable Available, Electricity Connected, Natural Gas Connected, High Speed Internet Available, Phone Available
Amenities Available None
View Y/N Yes
Water Access Desc Private
View Mountain(s), Residential
Roof Type Composition
Topography Level
Street Surface Asphalt
Porch Front Porch, Patio
Road Frontage City Street
Garage Yes
Others
HOA Name Market Place II
Senior Community No
Tax ID 13146805104230000
Security Features Smoke Detector(s)
Financing Cash,Conventional
Special Listing Condition Standard
CONTACT
