

25 River Front DR S
Trout Creek, MT 59874
- 3 Beds
- 3 Baths Full Baths: 2
- 3,600 SqFt
- 1.73 Lot Size
- 1999 Year Built
GALLERY
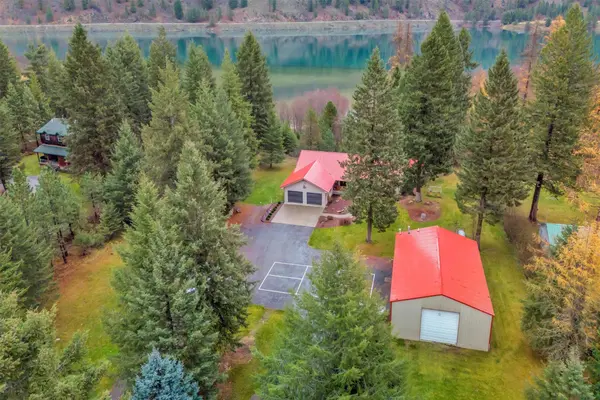
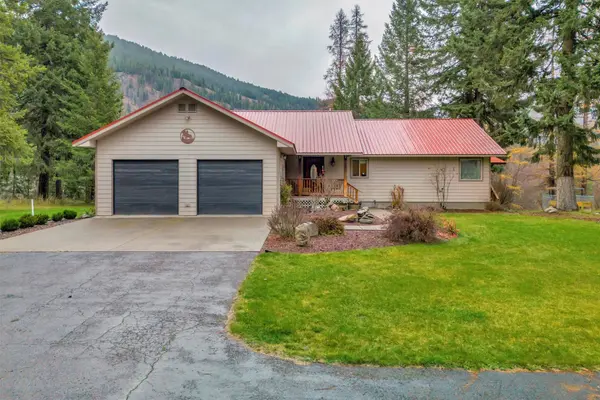
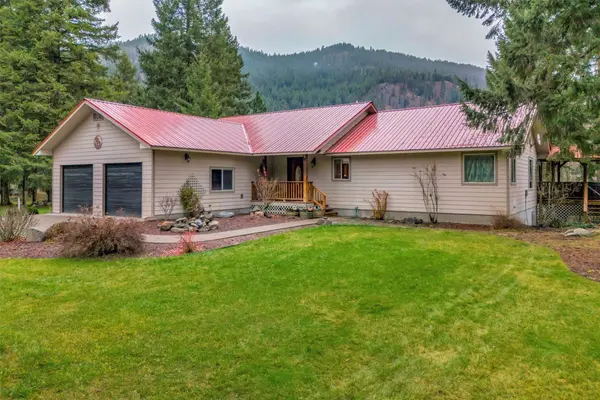
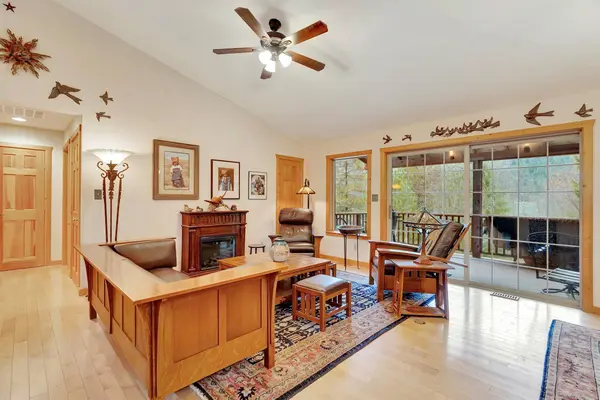
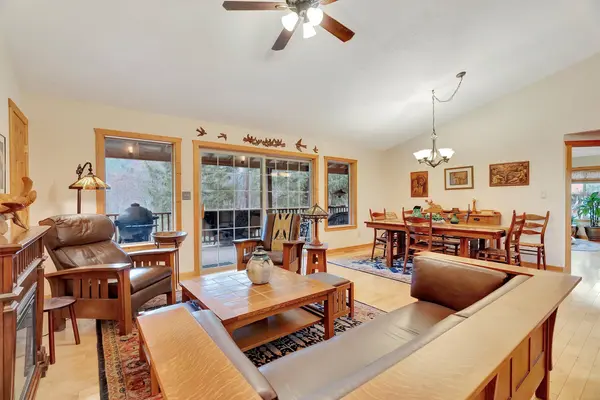
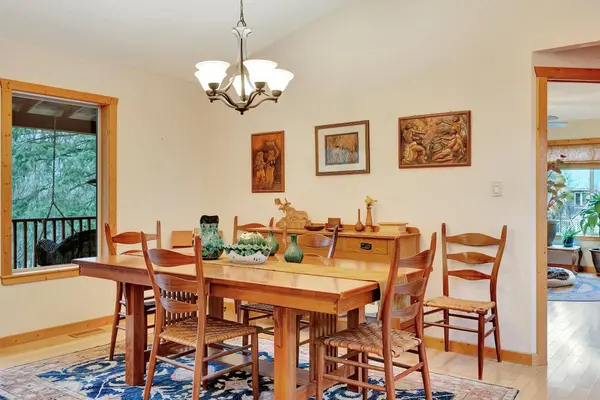
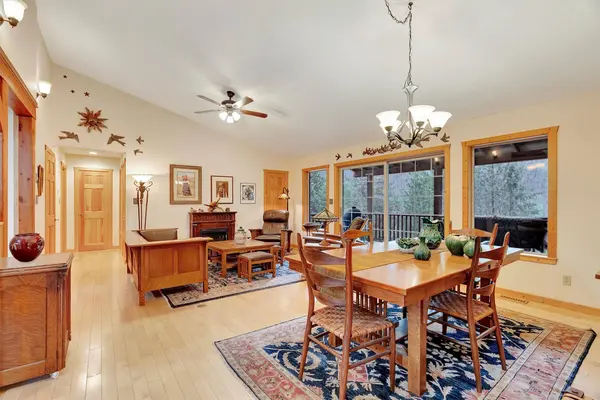
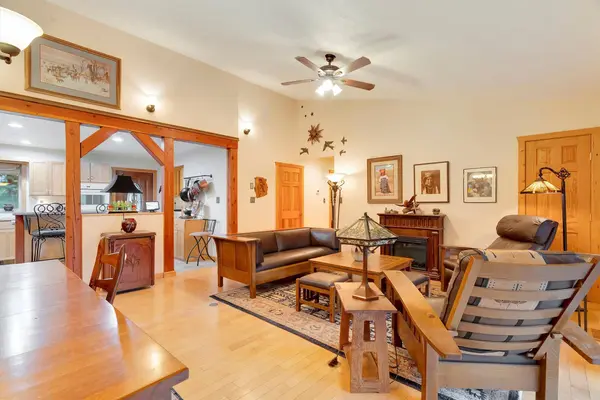
PROPERTY DETAIL
Key Details
Sold Price $635,00015.2%
Property Type Single Family Home
Sub Type Single Family Residence
Listing Status Sold
Purchase Type For Sale
Square Footage 3, 600 sqft
Price per Sqft $176
Subdivision Island Park
MLS Listing ID 30053264
Sold Date 09/18/25
Style Ranch
Bedrooms 3
Full Baths 2
Three Quarter Bath 1
HOA Fees $66/ann
HOA Y/N Yes
Year Built 1999
Annual Tax Amount $3,632
Tax Year 2024
Lot Size 1.729 Acres
Acres 1.729
Property Sub-Type Single Family Residence
Location
State MT
County Sanders
Rooms
Basement Full, Finished
Building
Lot Description Meadow, Wooded
Entry Level One
Foundation Poured
Sewer Private Sewer, Septic Tank
Water Community/Coop
Architectural Style Ranch
Level or Stories One
Additional Building Workshop
New Construction No
Interior
Interior Features Main Level Primary, Open Floorplan, Walk-In Closet(s)
Heating Forced Air, Gas, Propane
Cooling Central Air
Fireplace No
Appliance Dryer, Dishwasher, Freezer, Range, Refrigerator, Washer
Laundry Washer Hookup
Exterior
Exterior Feature See Remarks
Garage Spaces 2.0
Utilities Available Electricity Connected
Amenities Available None
Waterfront Description Lake,Water Access
View Y/N Yes
Water Access Desc Community/Coop
View Lake, Mountain(s), Trees/Woods
Roof Type Metal
Porch Deck, Front Porch
Others
HOA Name Island Park Homeowners Association
HOA Fee Include Water
Senior Community No
Tax ID 35345722202240000
Security Features Smoke Detector(s)
Financing Cash
Special Listing Condition Standard
CONTACT
