

139 Pine Hollow RD
Stevensville, MT 59870
- 4 Beds
- 3 Baths Full Baths: 2
- 3,956 SqFt
- 5 Lot Size
- 1975 Year Built
GALLERY
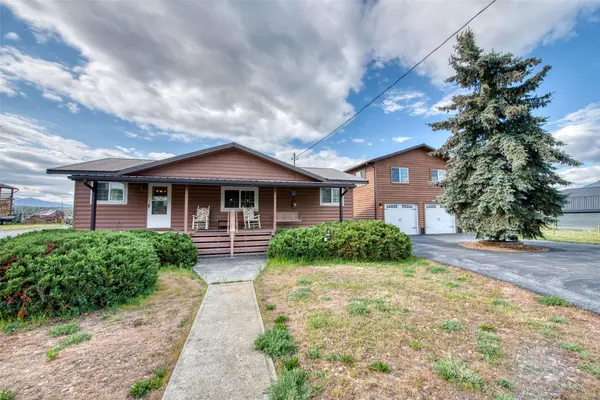
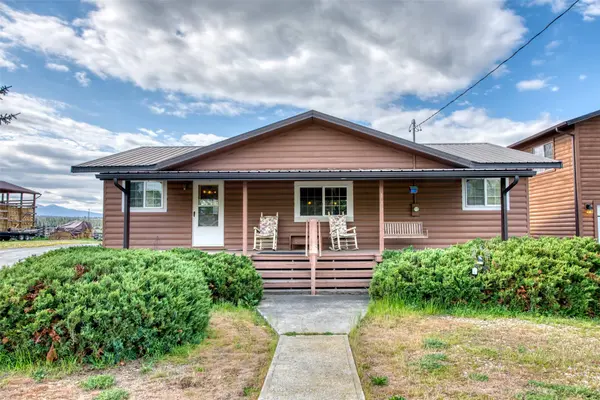
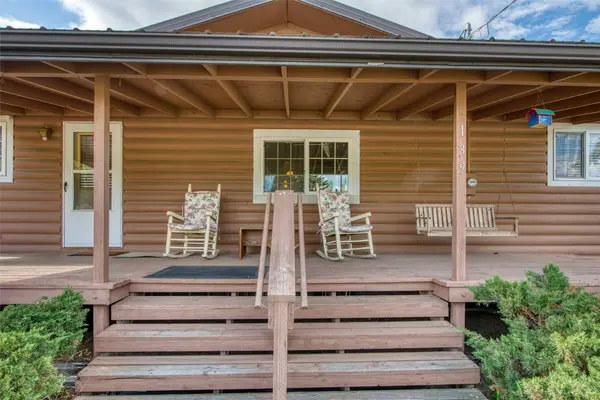
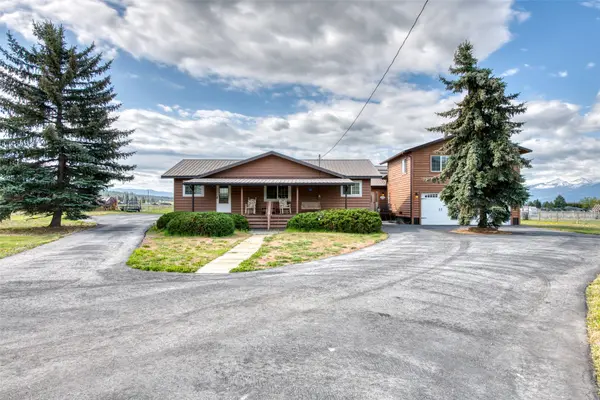
PROPERTY DETAIL
Key Details
Sold Price $699,0004.8%
Property Type Single Family Home
Sub Type Single Family Residence
Listing Status Sold
Purchase Type For Sale
Square Footage 3, 956 sqft
Price per Sqft $176
MLS Listing ID 30048089
Sold Date 08/25/25
Style Ranch
Bedrooms 4
Full Baths 2
Three Quarter Bath 1
HOA Y/N No
Year Built 1975
Annual Tax Amount $2,636
Tax Year 2024
Lot Size 5.000 Acres
Acres 5.0
Property Sub-Type Single Family Residence
Location
State MT
County Ravalli
Rooms
Basement Partial
Building
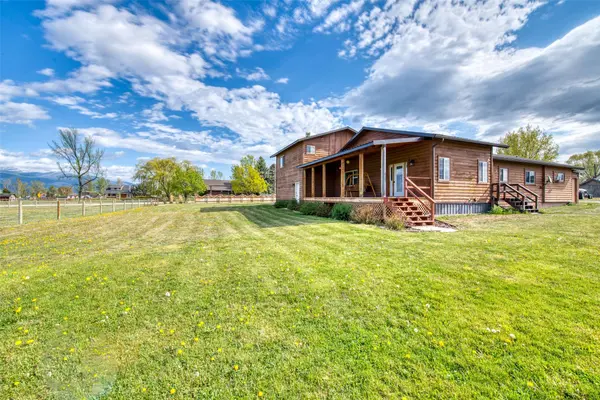
Lot Description Landscaped, Meadow, Sprinklers In Ground, Views, Level
Entry Level One and One Half,One
Foundation Poured
Sewer Private Sewer, Septic Tank
Water Well
Architectural Style Ranch
Level or Stories One and One Half, One
New Construction No
Interior
Interior Features Main Level Primary
Heating Forced Air, Hot Water, Pellet Stove
Equipment Satellite Dish
Fireplace No
Appliance Dryer, Dishwasher, Microwave, Range, Refrigerator, Washer
Laundry Washer Hookup
Exterior
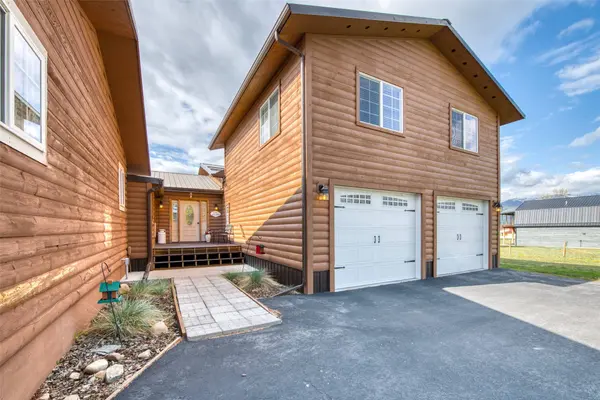
Parking Features Additional Parking, Circular Driveway
Garage Spaces 2.0
Fence Partial
Utilities Available Electricity Connected, High Speed Internet Available
View Y/N Yes
Water Access Desc Well
View Mountain(s)
Roof Type Asphalt
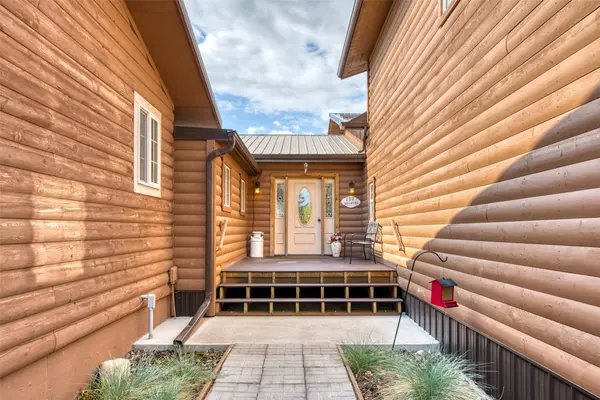
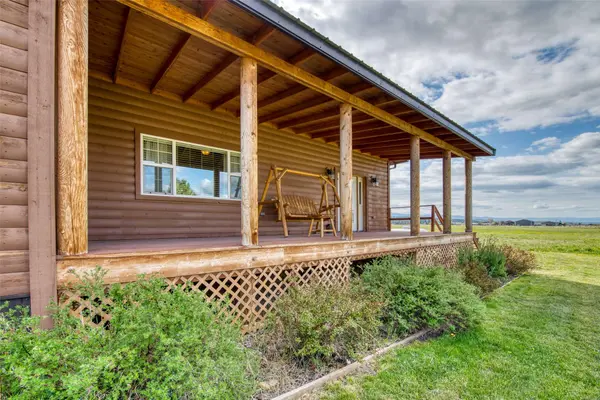
Porch Deck, Front Porch, Side Porch
Others
Senior Community No
Tax ID 13166603201160000
Security Features Smoke Detector(s)
Acceptable Financing Cash
Listing Terms Cash
Financing Conventional
Special Listing Condition Standard
CONTACT
