

131 Nicholson WAY
Darby, MT 59829
- 3 Beds
- 2 Baths Full Baths: 2
- 1,728 SqFt
- 0.3 Lot Size
- 2025 Year Built
GALLERY
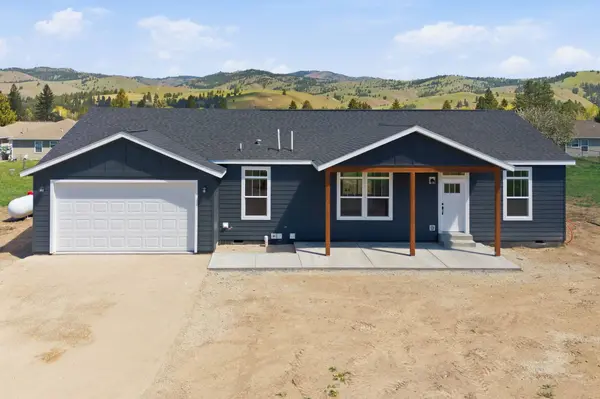
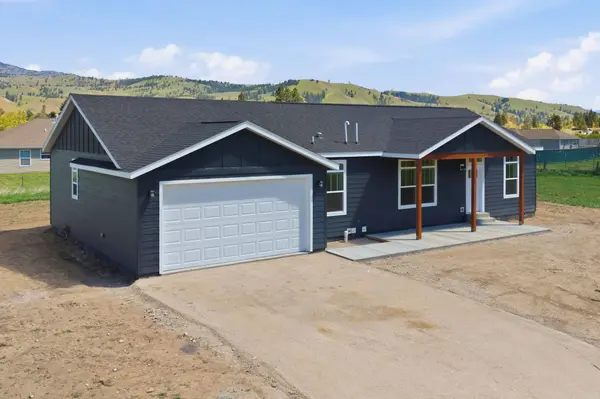
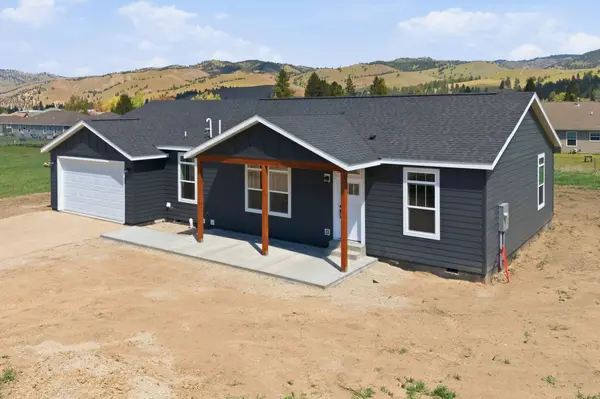
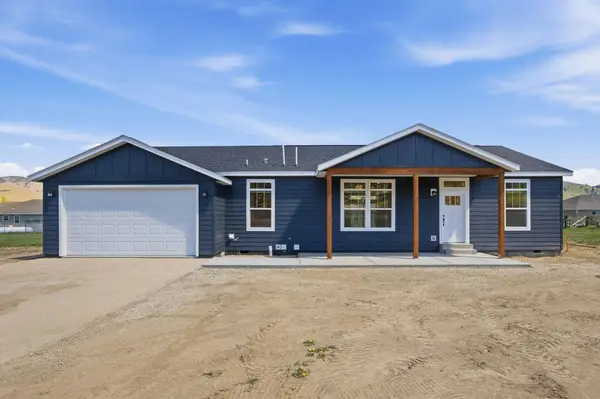
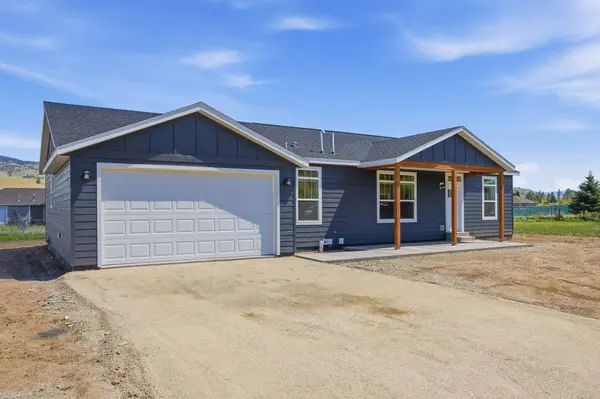
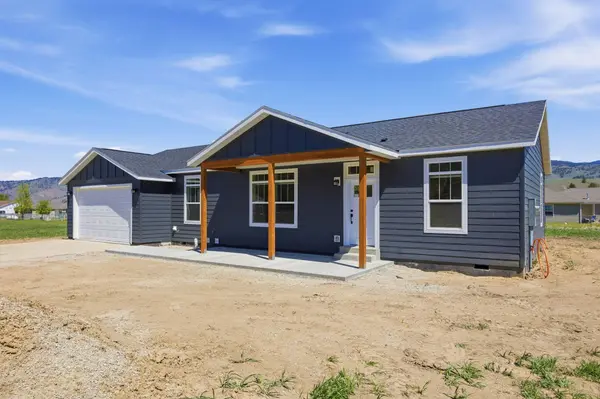
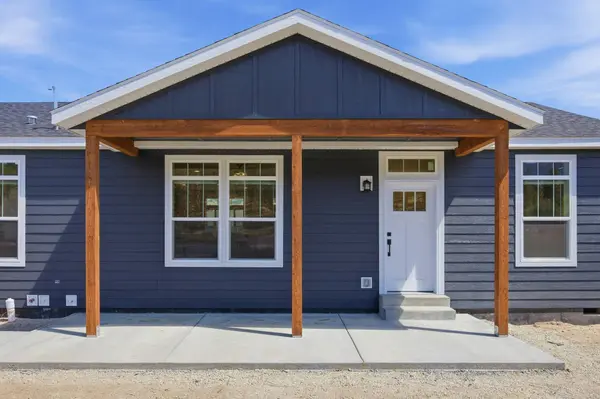
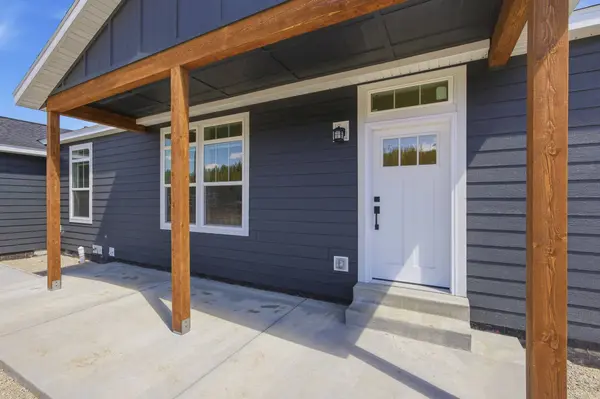
PROPERTY DETAIL
Key Details
Property Type Single Family Home
Sub Type Single Family Residence
Listing Status Active
Purchase Type For Sale
Square Footage 1, 728 sqft
Price per Sqft $288
Subdivision Darby Estates
MLS Listing ID 30070783
Style Ranch
Bedrooms 3
Full Baths 2
HOA Y/N No
Total Fin. Sqft 1728
Year Built 2025
Tax Year 2025
Lot Size 0.297 Acres
Acres 0.297
Property Sub-Type Single Family Residence
Location
State MT
County Ravalli
Rooms
Basement Crawl Space
Building
Lot Description Back Yard, Front Yard, See Remarks, Views, Level
Entry Level One
Foundation Poured
Builder Name Metrowest Development
Sewer Public Sewer
Water Public
Architectural Style Ranch
Level or Stories One
Structure Type See Remarks,Vinyl Siding,Wood Frame
New Construction No
Interior
Interior Features Main Level Primary, Open Floorplan
Heating Electric, Forced Air
Fireplace No
Appliance Dishwasher, Range, Refrigerator
Laundry Washer Hookup
Exterior
Exterior Feature See Remarks, Propane Tank - Leased
Garage Spaces 2.0
Utilities Available Electricity Connected, High Speed Internet Available, Propane, Phone Available, See Remarks, Underground Utilities
View Y/N Yes
Water Access Desc Public
View Mountain(s), Residential, Trees/Woods
Roof Type Composition
Topography Level
Street Surface Asphalt
Porch Covered, Patio, See Remarks
Road Frontage City Street
Garage Yes
Others
Senior Community No
Tax ID 13117610403120000
Security Features Smoke Detector(s)
Special Listing Condition Standard
SIMILAR HOMES FOR SALE
Check for similar Single Family Homes at price around $499,000 in Darby,MT

Active
$695,000
102 Kerlee AVE, Darby, MT 59829
Listed by Kelly Right Real Estate of Montana LLC - Bitterroot6 Beds 3 Baths 2,802 SqFt
Active
$449,000
205 Water WAY, Darby, MT 59829
Listed by Alpine Realty, Inc.2 Beds 2 Baths 1,469 SqFt
Active Under Contract
$339,000
211 S Main ST, Darby, MT 59829
Listed by EXIT Realty Bitterroot Valley South2 Beds 1 Bath 828 SqFt
CONTACT
