

114 Tullahoma CT
Hamilton, MT 59840
- 3 Beds
- 3 Baths Full Baths: 2 Half Baths: 1
- 2,230 SqFt
- 0.47 Lot Size
- 2019 Year Built
GALLERY
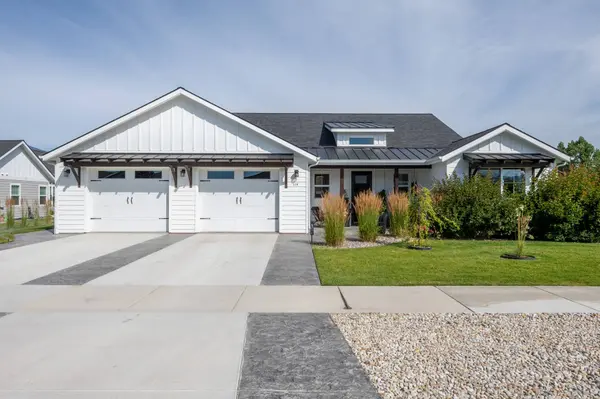
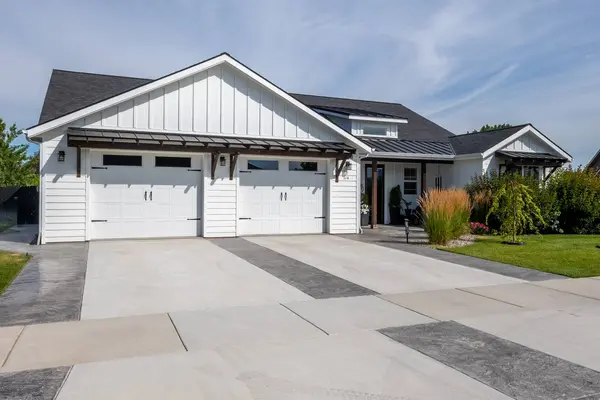
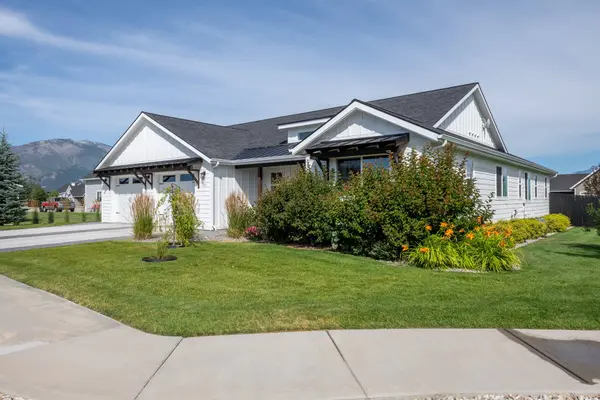
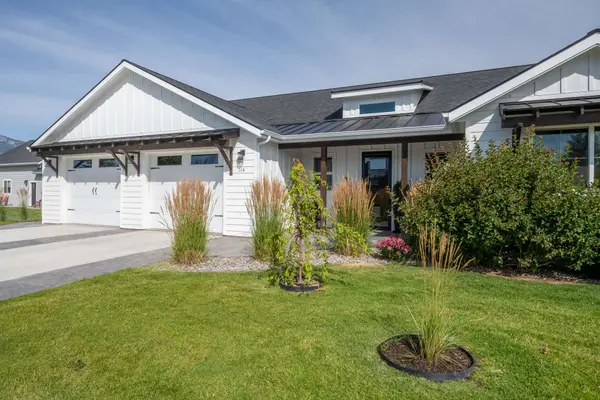
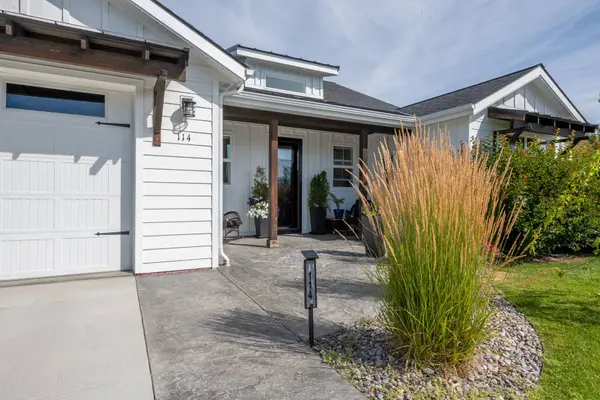
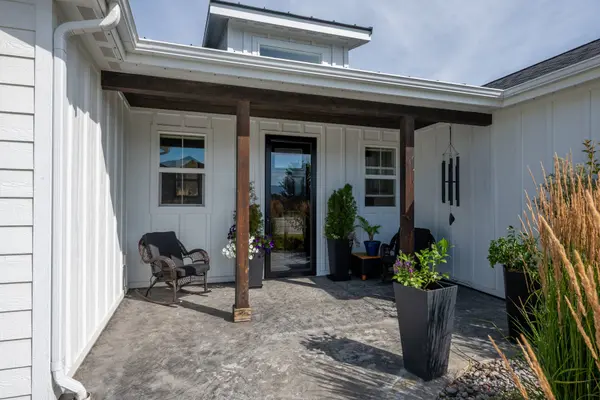
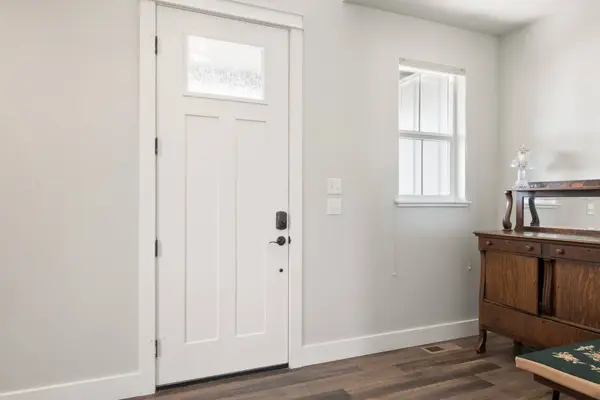
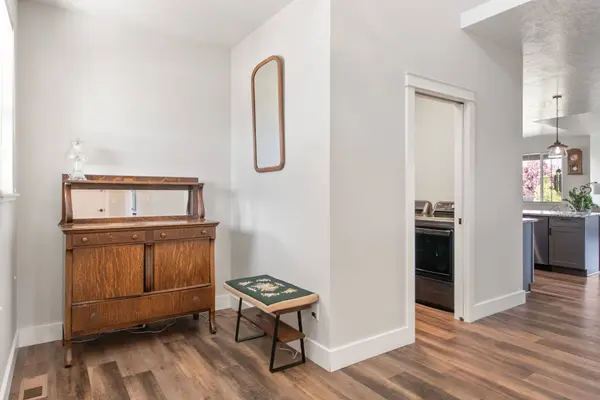
PROPERTY DETAIL
Key Details
Sold Price $785,0004.7%
Property Type Single Family Home
Sub Type Single Family Residence
Listing Status Sold
Purchase Type For Sale
Square Footage 2, 230 sqft
Price per Sqft $352
Subdivision Daly Estates
MLS Listing ID 30055172
Sold Date 08/25/25
Style Ranch
Bedrooms 3
Full Baths 2
Half Baths 1
Construction Status See Remarks
HOA Fees $25/ann
HOA Y/N Yes
Year Built 2019
Annual Tax Amount $3,951
Tax Year 2024
Lot Size 0.470 Acres
Acres 0.47
Property Sub-Type Single Family Residence
Location
State MT
County Ravalli
Community Park, Sidewalks
Zoning Unknown
Rooms
Basement Crawl Space
Building
Lot Description Back Yard, Front Yard, Landscaped, Sprinklers In Ground, Views, Level
Entry Level One
Foundation Poured
Sewer Private Sewer, Septic Tank
Water Community/Coop
Architectural Style Ranch
Level or Stories One
New Construction No
Construction Status See Remarks
Interior
Interior Features Fireplace, Open Floorplan, Vaulted Ceiling(s), Walk-In Closet(s)
Heating Forced Air, Gas
Cooling Central Air
Fireplaces Number 1
Fireplace Yes
Appliance Dishwasher, Disposal, Microwave, Range
Laundry Washer Hookup
Exterior
Exterior Feature Garden, See Remarks
Garage Spaces 2.0
Fence Back Yard
Community Features Park, Sidewalks
Utilities Available Electricity Connected, Natural Gas Connected
Amenities Available Snow Removal
View Y/N Yes
Water Access Desc Community/Coop
View Mountain(s), Residential
Roof Type Composition
Porch Covered
Others
HOA Name Daly Estates HOA
HOA Fee Include Road Maintenance,Snow Removal
Senior Community No
Tax ID 13146829303390000
Security Features Smoke Detector(s)
Financing Cash
Special Listing Condition Standard
CONTACT
