

1110 Steller WAY
Hamilton, MT 59840
- 3 Beds
- 4 Baths Full Baths: 3 Half Baths: 1
- 2,943 SqFt
- 8.45 Lot Size
- 2023 Year Built
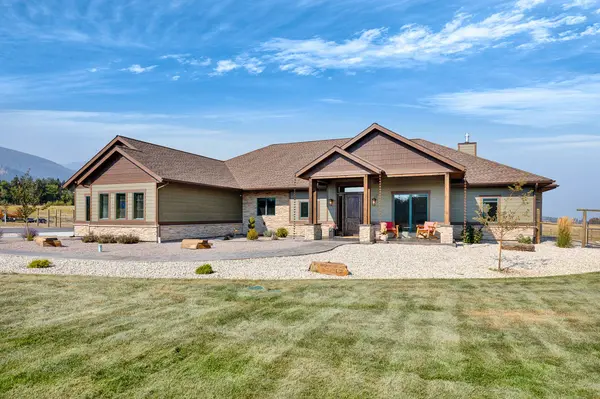
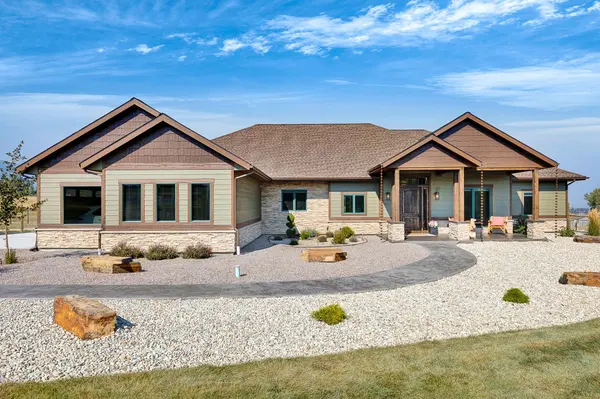
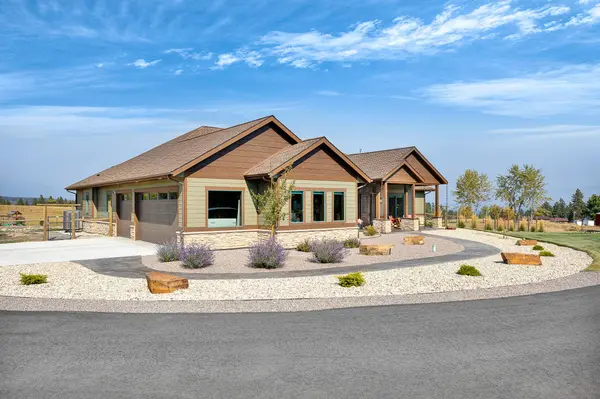
Enjoy year-round comfort with a sophisticated three-zone heating and cooling system that extends even to the crawl space, providing enhanced efficiency and protection. From the premium fixtures and finishes to the meticulous attention to detail, no expense was spared in creating this home.
While the price per square foot reflects the home's superior quality, discerning buyers will appreciate the value of top-tier construction, luxury amenities, and exceptional upgrades that set this property apart from the competition.
Not all square footage is created equal—this home delivers a level of quality rarely found in today's market.
GALLERY
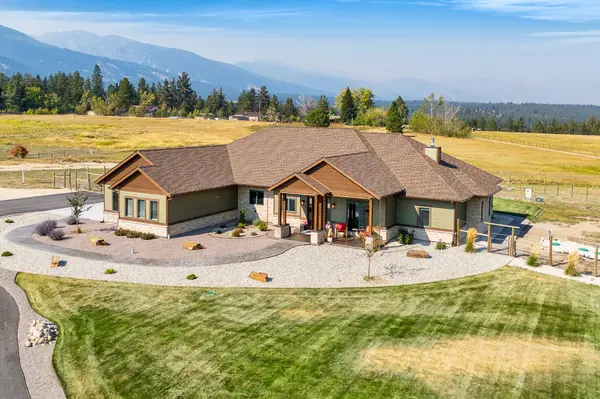
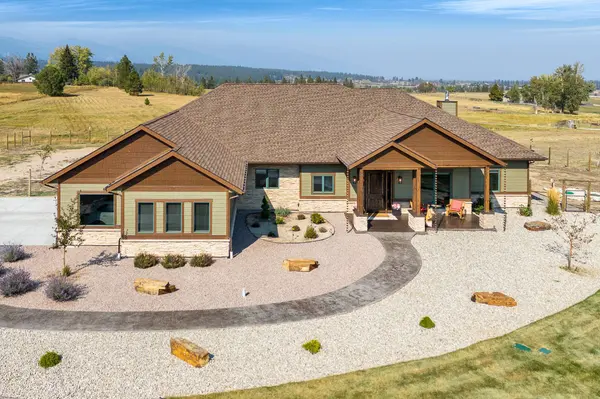
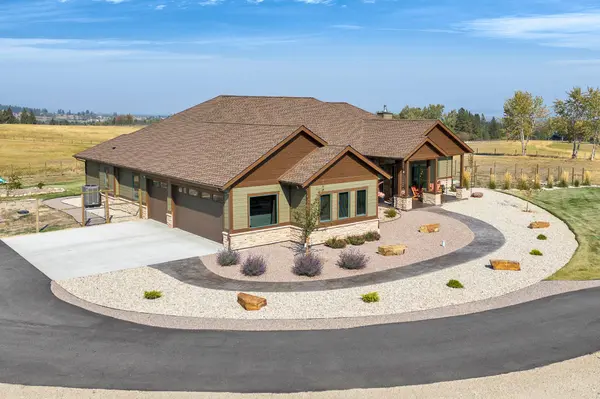
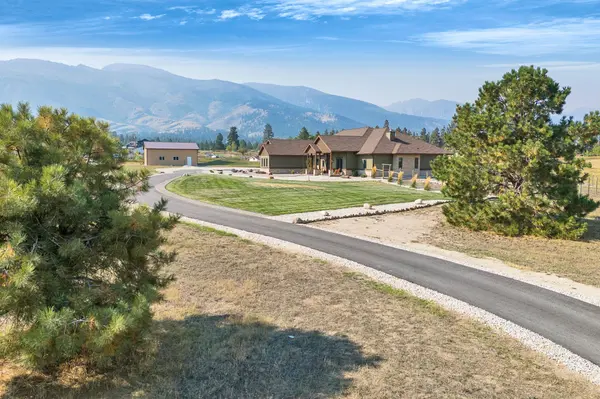

PROPERTY DETAIL
Key Details
Property Type Single Family Home
Sub Type Single Family Residence
Listing Status Active
Purchase Type For Sale
Square Footage 2, 943 sqft
Price per Sqft $722
MLS Listing ID 30067701
Style Ranch
Bedrooms 3
Full Baths 3
Half Baths 1
HOA Y/N No
Total Fin. Sqft 2943
Year Built 2023
Annual Tax Amount $5,674
Tax Year 2025
Lot Size 8.450 Acres
Acres 8.45
Property Sub-Type Single Family Residence
Location
State MT
County Ravalli
Rooms
Other Rooms Workshop
Basement Crawl Space
Building
Lot Description Back Yard, Front Yard, Gentle Sloping, Landscaped, Sprinklers In Ground, See Remarks, Views, Level
Entry Level One
Foundation Poured
Sewer Private Sewer, Septic Tank
Water Well
Architectural Style Ranch
Level or Stories One
Additional Building Workshop
Structure Type Wood Siding,Wood Frame
New Construction No
Interior
Interior Features Fireplace, Main Level Primary, Open Floorplan, Vaulted Ceiling(s), Walk-In Closet(s)
Heating Zoned
Cooling Central Air
Fireplaces Number 1
Fireplace Yes
Appliance Dryer, Dishwasher, Microwave, Range, Refrigerator, Washer
Laundry Washer Hookup
Exterior
Exterior Feature Fire Pit, See Remarks, Propane Tank - Owned
Garage Spaces 3.0
Fence Partial
Utilities Available Electricity Connected, High Speed Internet Available, Propane
View Y/N Yes
Water Access Desc Well
View Mountain(s), Valley, Trees/Woods
Roof Type Asphalt,Composition
Topography Level,Sloping,Varied
Street Surface Gravel
Porch Covered, Patio
Road Frontage County Road, Private Road
Garage Yes
Private Pool No
Others
Senior Community No
Tax ID 13156434101150000
Security Features Security System Leased,Smoke Detector(s)
Special Listing Condition Standard
Virtual Tour https://app.cloudpano.com/tours/G-LWdybMS?mls=1
SIMILAR HOMES FOR SALE
Check for similar Single Family Homes at price around $2,125,000 in Hamilton,MT

Active
$2,850,000
752 Pallo TRL, Hamilton, MT 59840
Listed by PureWest Real Estate - Hamilton4 Beds 4 Baths 3,094 SqFt
Active
$2,559,000
560 Hayes Creek RD, Hamilton, MT 59840
Listed by Alpine Realty, Inc.3 Beds 5 Baths 3,792 SqFt
Active
$1,500,000
714 Eagles Roost LN, Hamilton, MT 59840
Listed by Berkshire Hathaway HomeServices - Hamilton2 Beds 2 Baths 3,360 SqFt
CONTACT
