

109 Como Vista LN
Hamilton, MT 59840
- 2 Beds
- 2 Baths Full Baths: 2
- 1,520 SqFt
- 1.56 Lot Size
- 2018 Year Built
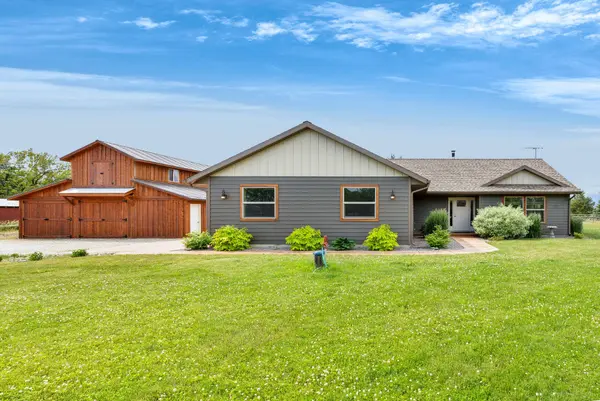
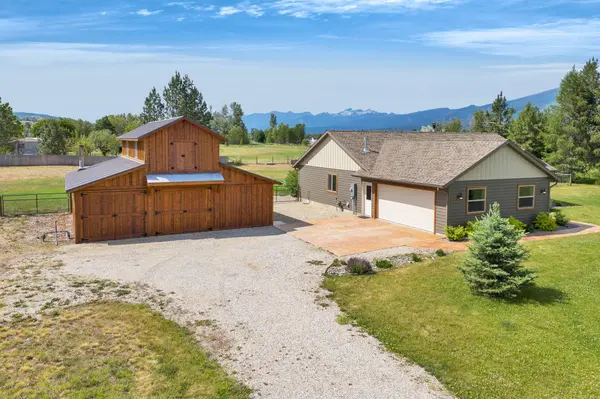
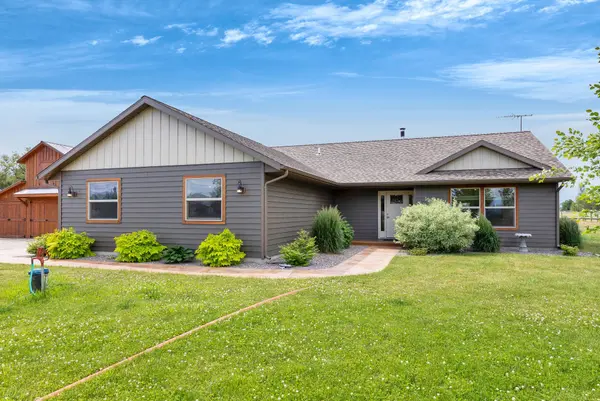
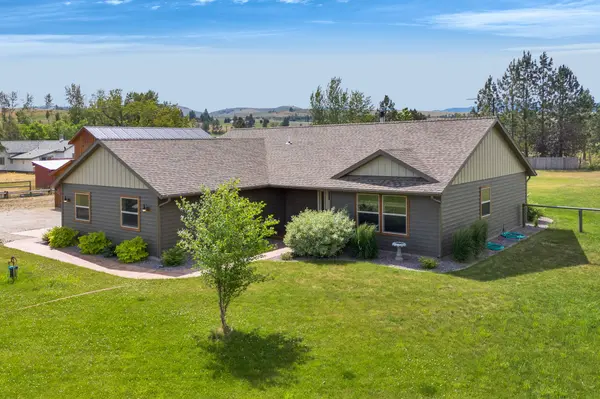
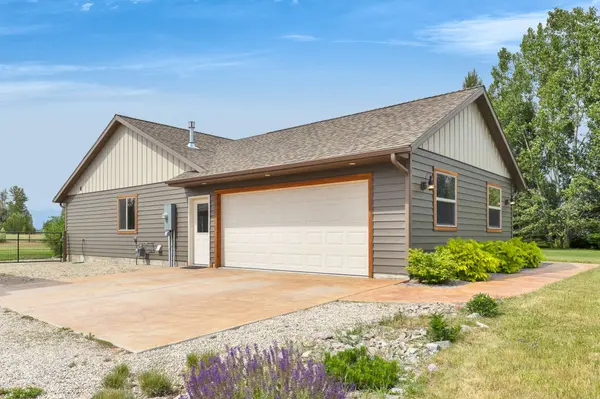
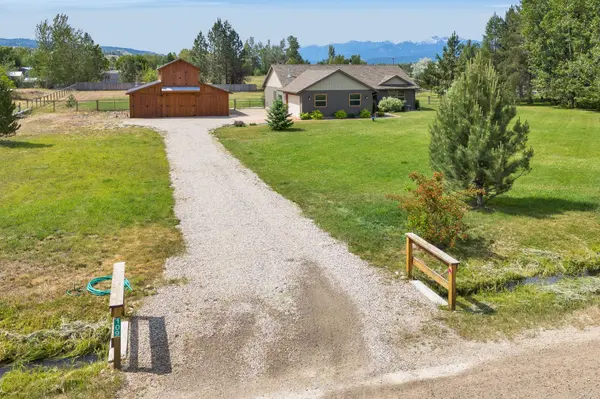
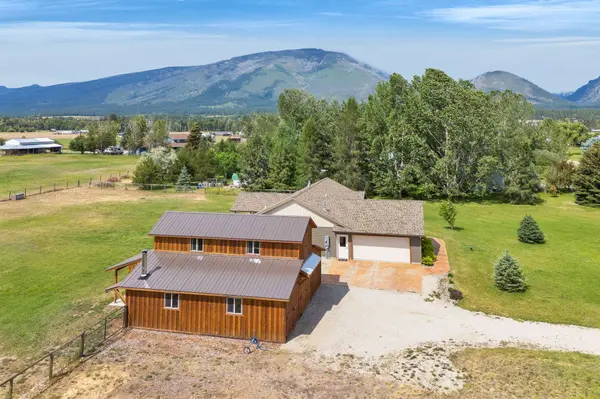
Enjoy mountain views of the Como Peaks from your covered back patio and fully fenced backyard. The landscaped yard adds to the charm, with water rights to the ditch at the front of the property for added convenience.
A 32x32 shop with a loft area provides excellent storage, workspace, or hobby potential—complete with a wood stove for year-round use.
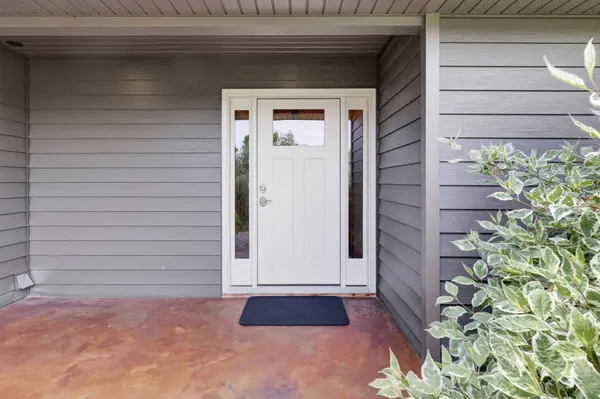
Don't miss this turnkey property with the perfect balance of comfort, views, and functionality.
GALLERY
PROPERTY DETAIL
Key Details
Sold Price $663,5000.8%
Property Type Single Family Home
Sub Type Single Family Residence
Listing Status Sold
Purchase Type For Sale
Square Footage 1, 520 sqft
Price per Sqft $436
Subdivision Alta Vista Estates
MLS Listing ID 30052583
Sold Date 07/25/25
Style Ranch
Bedrooms 2
Full Baths 2
HOA Y/N No
Year Built 2018
Annual Tax Amount $2,480
Tax Year 2024
Lot Size 1.560 Acres
Acres 1.56
Property Sub-Type Single Family Residence
Location
State MT
County Ravalli
Rooms
Basement Crawl Space
Building
Lot Description Back Yard, Front Yard, Landscaped, Views, Level
Entry Level One
Foundation Poured
Sewer Private Sewer, Septic Tank
Water Well
Architectural Style Ranch
Level or Stories One
Additional Building Workshop
New Construction No
Interior
Interior Features Main Level Primary, Open Floorplan, Walk-In Closet(s)
Heating Forced Air, Gas, Wood Stove
Fireplace No
Appliance Dryer, Dishwasher, Microwave, Range, Refrigerator, Washer
Laundry Washer Hookup
Exterior
Parking Features Additional Parking
Garage Spaces 2.0
Fence Back Yard
Utilities Available Electricity Connected, Natural Gas Connected
View Y/N Yes
Water Access Desc Well
View Mountain(s)
Roof Type Asphalt,Composition
Porch Covered, Patio
Others
Senior Community No
Tax ID 13136613402020000
Security Features Smoke Detector(s)
Financing Cash
Special Listing Condition Standard
CONTACT
